A kitchen renovation done in the right order moves through eight phases: scope and budget, design and product selections, permits, demo, rough mechanical work, inspection, close-the-walls, then finishes and punch list — and the expensive mistakes almost always come from doing a later phase before an earlier one is truly done. Industry cost data through 2025 puts a midrange full kitchen remodel nationally in the tens of thousands of dollars, typically six to twelve weeks of construction after weeks of planning. The planning-to-construction ratio surprises first-timers: by the time demo starts, the project's fate is already decided.
Here is the sequence, with the traps at each step.
Phase 1 — Scope and budget
Write the kitchen's job description, not its Pinterest board: who cooks, how many cooks at once, what appliances matter, what the household needs daily. Set the budget with the 10-to-15-percent-of-home-value rule and a 15–20 percent contingency, and rank three priorities (say: island seating, storage, light). Every later decision gets tested against this page — it is the document that keeps a tile impulse from becoming a plumbing relocation.
Phase 2 — Design and selections
The designer or draftsperson turns scope into a measured plan: work triangle, appliance footprints, cabinet runs, lighting layers. Then — before permits — make every product selection: cabinets, appliances, fixtures, tile, flooring, counts and colors. Ordering lead times are the modern schedule-killer: cabinetry commonly runs six to twelve weeks from order, and specialty tile longer. The rule contractors repeat: nothing gets demoed until the cabinets are in a warehouse with your name on them.
Phase 3 — Permits
Municipal review typically covers structural, electrical, plumbing, and mechanical changes — moving a sink or a gas line guarantees a permit; a like-for-like swap often does not need one. Permit timelines run days to weeks by jurisdiction; file while products are on order so the two waits overlap, not stack. This is also when the contractor's license and insurance get verified, not after.
Phase 4 — Demo and protection
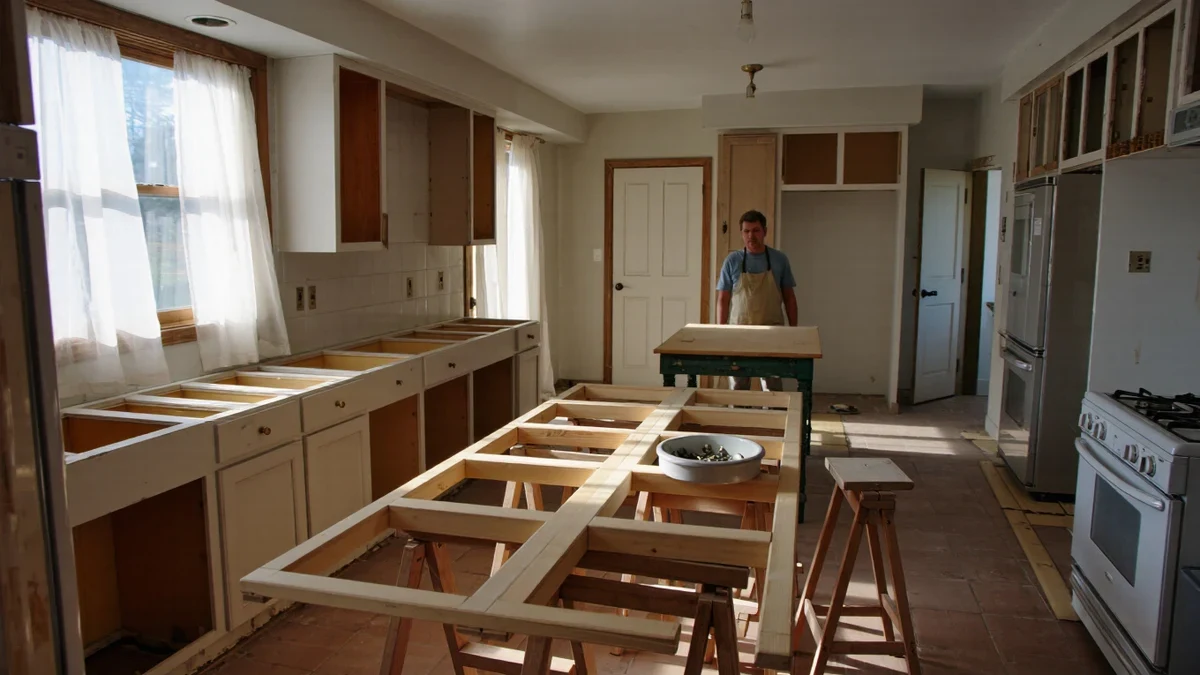
Demo is fast and dusty. A serious contractor seals the work zone with plastic, protects floors, caps wires and pipes as they come out, and arranges a debris plan. Set up the temporary kitchen now — a microwave, a kettle, and a sink substitute (the bathroom tub or garage utility) keep the household civilized. Plan on four to eight weeks without a kitchen for a full remodel.
Phase 5 — Rough work
The invisible phase that decides everything: framing changes, window openings, then electrical rough, plumbing rough, and HVAC adjustments — everything that lives inside the walls. This is precisely when discoveries surface (the notched joist, the unmapped circuit), which is why the contingency lives here. Changes after this point are expensive; changes before it are drawings.
Phase 6 — Inspections
Municipal inspectors sign off the rough work before insulation and drywall close it forever. Never let a contractor cover uninspected work — an uncovered violation found later means reopening finished walls. The inspection sequence (framing, electrical, plumbing, insulation, final) is the city's checklist, but it protects you: it is your only independent pair of eyes on the hidden work.
Phase 7 — Close the walls, then finishes in trade order
- Drywall, tape, and paint the ceilings and walls (before floors in most plans).
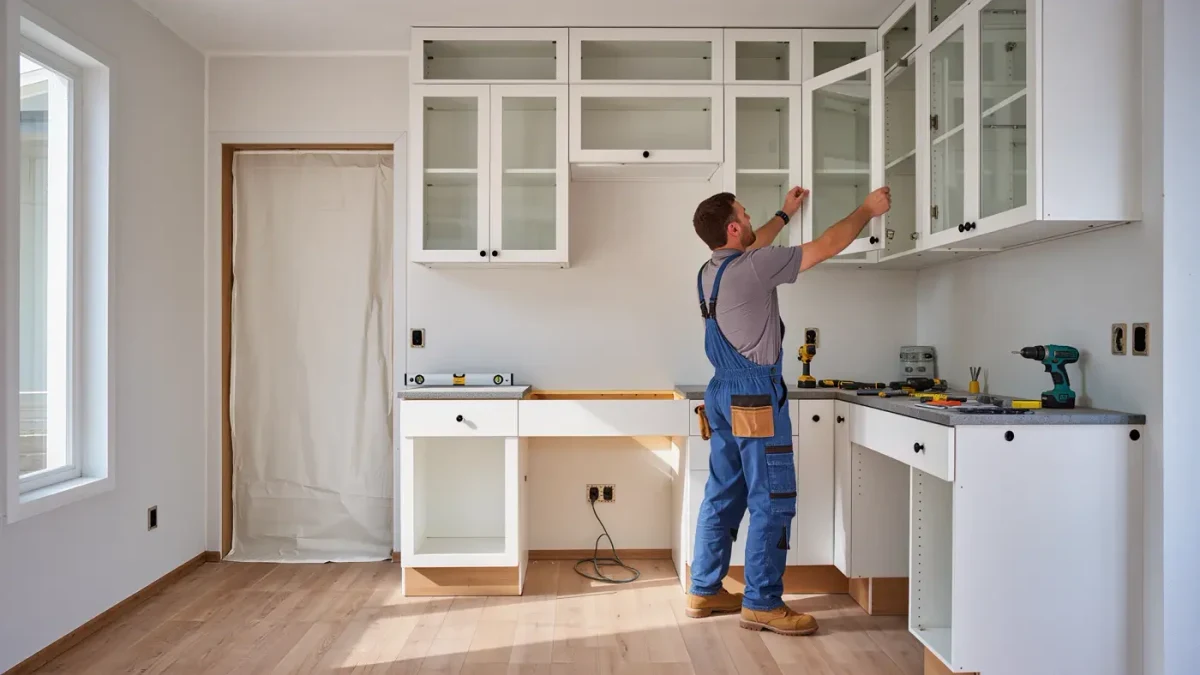
- Flooring, then cabinet installation on the finished floor.
- Countertop templating — only after cabinets are set; the fabricator measures the real installation, which is why counters add one to three weeks after cabinets.
- Backsplash and tile work.
- Appliance delivery and hookup, plumbing trim (faucet, sink), electrical trim (fixtures, outlets, under-cabinet light).
Phase 8 — Punch list and warranty file
Walk the job with a tape measure and a roll of blue tape: every scratch, misaligned pull, and paint miss gets tagged and fixed while the crew is still mobilized. Collect warranties, manuals, receipts, and lien waivers; the folder is the kitchen's service history and worth real money at resale.
FAQ
How long does a kitchen renovation take?
Construction typically runs six to twelve weeks for a full remodel, but planning, product lead times, and permits add four to twelve weeks in front. Cabinet lead times of six to twelve weeks are the most common schedule driver — order early.
What comes first in a kitchen remodel?
Scope and budget, then a measured design with every product selected, then permits — all before any demolition. Sequencing selections before demo is the single biggest schedule protector in the project.
When do inspections happen?
Rough inspections occur after mechanical work but before insulation and drywall; a final inspection closes the permit. Never allow walls to close over un-inspected rough work — corrections later mean reopening finished surfaces.