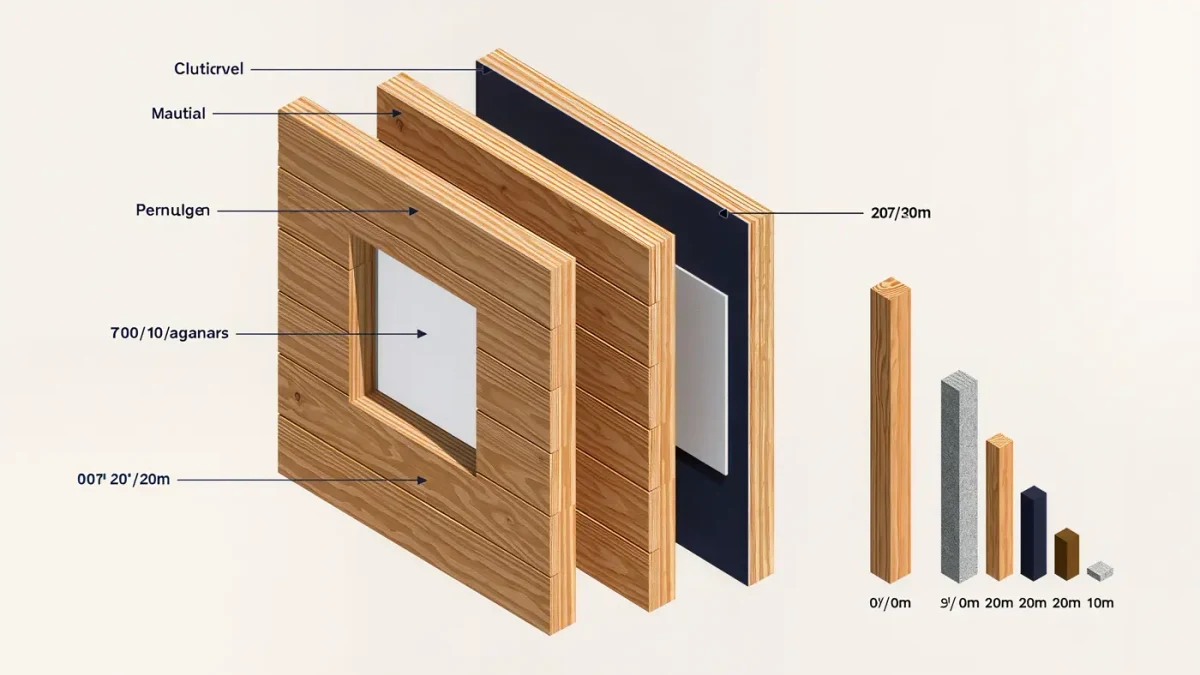
Cross-laminated timber (CLT) is an engineered wood panel made by gluing layers of lumber at right angles — typically three, five, or seven plies — into slabs up to a foot thick and the size of a small room, strong enough to serve as floors, walls, and roofs in buildings of 8 to 18 stories. The U.S. Department of Agriculture and the forest-products industry have promoted mass timber, CLT's family, since the 2010s; the 2021 International Building Code added tall mass timber types permitting wood structures up to 18 stories, and U.S. cities from Portland to Milwaukee have since completed mass-timber buildings, including the 25-story Ascent MKE tower in Milwaukee, which opened in 2022 as the world's tallest timber-concrete hybrid at the time.
Architects talk about CLT the way bakers talk about a good oven — with proprietary affection. Here is what the enthusiasm is made of.
What problem does CLT solve?
Construction's carbon problem and its speed problem at once. Concrete and steel are carbon-intensive to produce; wood instead stores carbon sequestered by growing trees, and per USDA Forest Service lifecycle analyses, mass-timber buildings can significantly reduce a structure's embodied carbon compared with concrete equivalents. Speed comes from prefabrication: CLT panels arrive cut to size with openings for windows and ducts, and crews crane them into place in days, not months — a 2020s apartment project typically erects its timber frame several times faster than a poured equivalent, with a quieter, smaller site.
Is it really strong — and fire-safe?
Yes, on both counts, though the answers surprise people. Strength: cross-lamination gives the panels two-directional stability, and buildings like Ascent pair CLT floors with a concrete core for lateral stiffness. Fire is the counterintuitive one: mass timber chars rather than burns through — the outer layer insulates the structural core, a behavior codified in North American fire testing and recognized in the IBC's tall mass timber provisions, which require enhanced fire resistance, noncombustible protection, and full sprinklering. The panels tested for U.S. codes survived standard fire exposures comparable to unprotected steel. Nobody builds a bonfire out of a CLT slab any more than out of a heavy oak beam; ask any 19th-century mill still standing.
What is it like to live in?
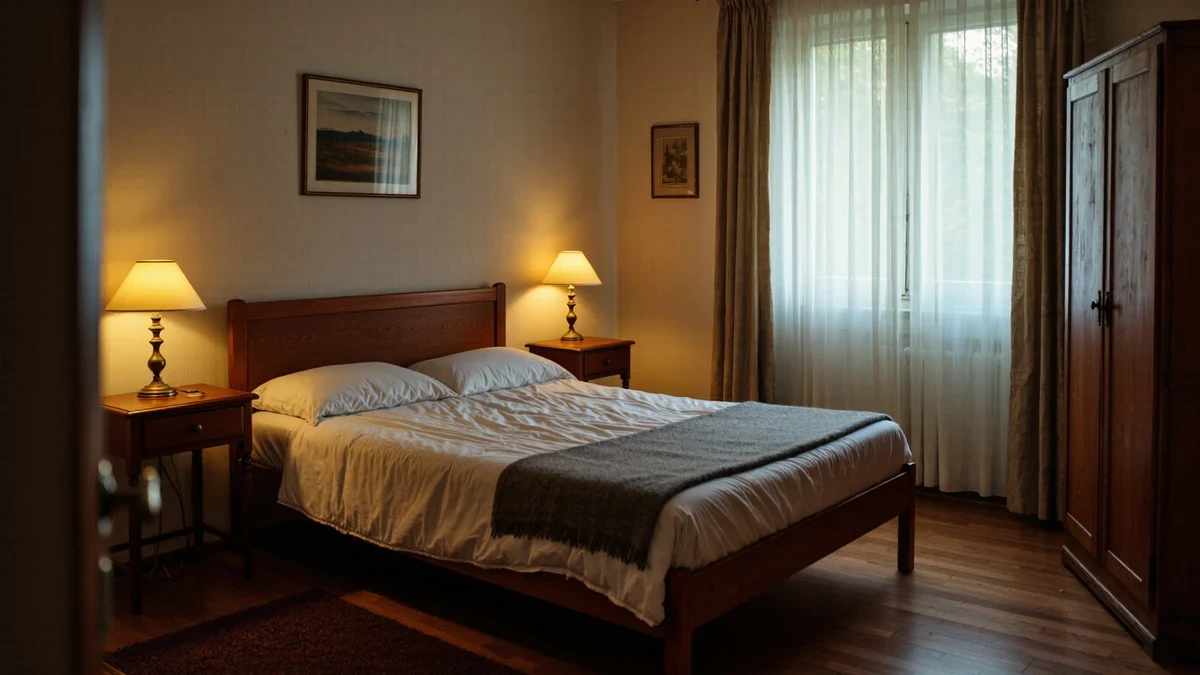
This is where residents stop caring about carbon accounting. Exposed CLT ceilings and walls give interiors a warm, paneled quality — soft acoustics, visible wood grain, rooms that read closer to a cabin than a tower. Surveys of mass-timber offices consistently report occupants rating the spaces more highly; apartment developers have noticed and market the look as biophilic (design that connects people to natural materials and patterns). The honest caveats: wood moves with humidity, so detailing at joints is an art; acoustics between floors need dedicated assemblies, since bare CLT transmits footsteps; and exposed wood is a finish, so penetrations and hangings must be planned rather than improvised.
How does CLT compare with the alternatives?
| Framing type | Typical height | Speed | Character |
|---|---|---|---|
| Light wood frame | 1–5 stories | Fast | Familiar suburban |
| CLT / mass timber | 5–18 stories | Very fast erection | Exposed wood interiors |
| Concrete podium/tower | Any | Slow, wet trades | Robust, acoustically massive |
| Steel frame | Any | Fast | Long spans, commercial feel |
Why isn't everything built this way?
Three bottlenecks, all easing. Supply: domestic CLT plants multiplied through the 2020s, but panels still get quoted regionally, and long lead times can erase the speed advantage. Code familiarity: jurisdictions approve first projects slowly; the 2021 IBC types helped, and adoption spread as cities gained local precedents. Cost: CLT structures have landed at rough parity with concrete in favorable comparisons, but financing appraisers still price the unfamiliar as risk. Insurance queries are the newest friction — post-wildfire underwriting has made some insurers cautious, though fire-science data on charring continues to move that conversation.
Should a home buyer or builder care?
For single-family scale, CLT shows up as panelized construction — flat-packed walls and roofs that erect in days and give airtight, straight, solid shells that pair naturally with high-performance (passive-house-style) detailing. For condo buyers in a timber building, the questions to ask at contract time are practical: what acoustic assembly sits under the floors, who details penetrations, and how does the HOA handle exposed-wood maintenance. The material is not a gimmick — it is wood, re-engineered to do concrete's job while looking better doing it, and the American projects of the 2020s have moved it from demonstration to catalog.
FAQ
Is cross-laminated timber fire safe?
Mass timber chars predictably: an outer char layer insulates the structural core, and U.S. code recognizes this in its tall mass timber provisions, which also mandate sprinklers and fire-resistance ratings. Standard fire tests have shown CLT assemblies performing comparably to unprotected steel.
How tall can a CLT building be?
The 2021 International Building Code permits mass timber construction types up to 18 stories with a concrete podium. Built examples include Milwaukee's 25-story Ascent hybrid, completed in 2022.
Is CLT sustainable?
Compared with concrete and steel, yes, in lifecycle terms: growing trees sequester carbon that stays stored in the panels, and Forest Service analyses find lower embodied carbon. Sustainability depends on certified forestry sourcing — look for FSC- or SFI-certified supply.