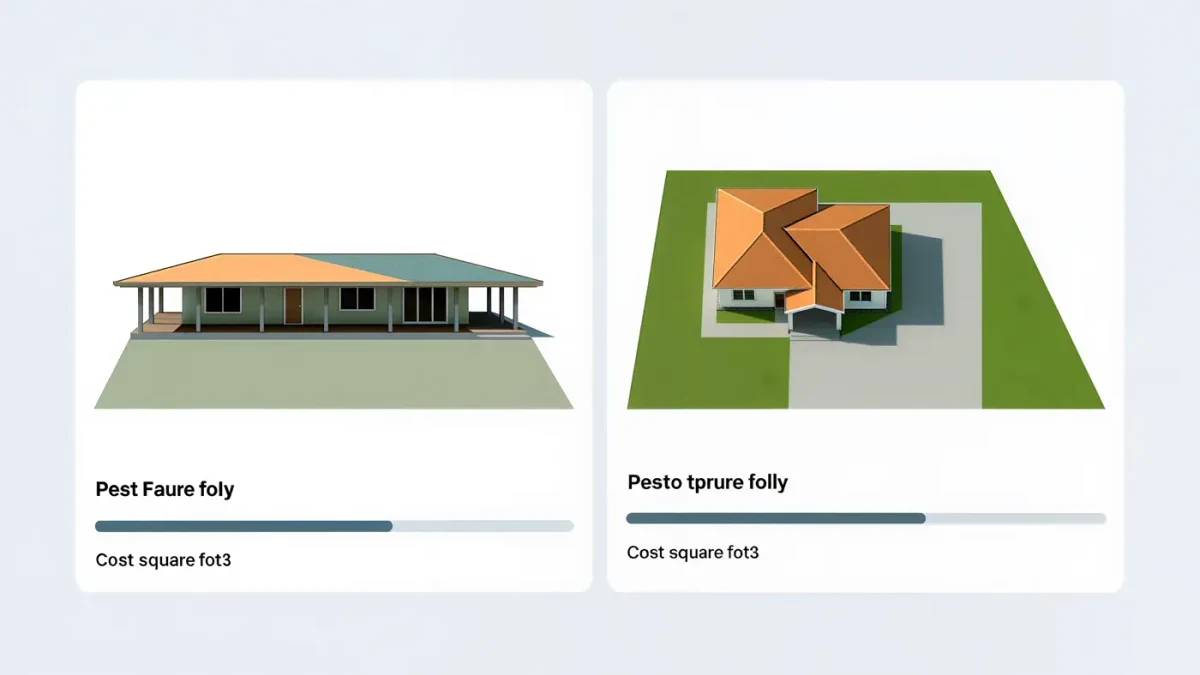
A single-story house costs more per square foot to build than a two-story house of the same area — typically 10 to 30 percent more in construction-cost comparisons — because the expenses that scale with footprint (foundation, roof, and the land under both) do not shrink when the bedrooms move downstairs. Appraisal and homebuilding cost guides through 2025 consistently show ranch plans carrying the highest per-square-foot builds among standard formats. The premium is pure geometry, not craftsmanship mystique: same house, twice the ground it touches.
Whether the geometry is worth paying for is a life-stage question dressed as an economics one.
Where does the extra cost come from?
Count the site line items. Foundation: a 2,400-square-foot ranch needs 2,400 square feet of excavation, footing, and slab or crawlspace; the two-story needs 1,200. Roof: the same doubling — roof is one of the costliest assemblies per square foot, and a ranch owns twice as much of it. Land: on a priced-by-lot parcel, a wide house consumes frontage a narrow tall house leaves for yard. Plumbing runs: bathrooms on one floor spread horizontally instead of stacking on one wet wall. Excavation-to-street utilities: longer runs, more trenching. The two-story's savings are the mirror image: shared roof, shared foundation, stacked mechanicals — the reason production builders default to it.
What does the money buy back?
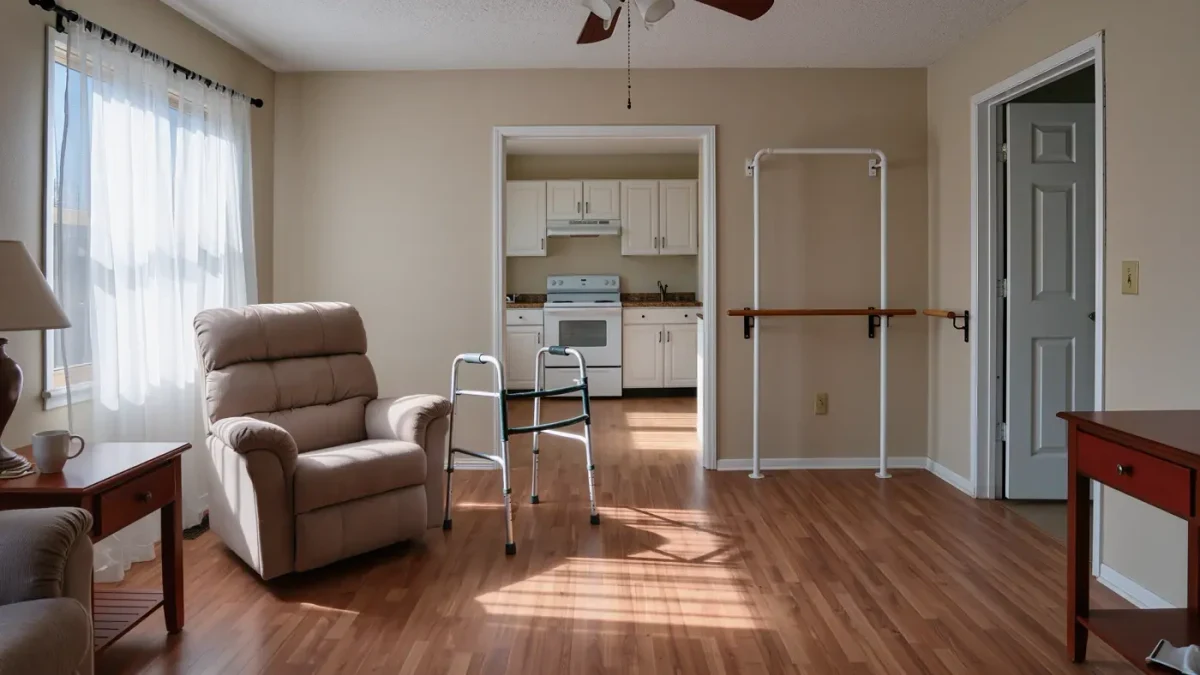
- No stairs, ever. The aging-in-place argument is the strongest: single-level living works through mobility changes, recoveries, and decades when stairs stop being cardio and start being risk. AARP's home-fit guidance treats a bedroom-bath-kitchen on one level as the core of a lifelong home.
- Quieter separation. Bedrooms away from living zones on one floor still beat stacked floors for sound between them — no footsteps on your bedroom ceiling.
- Simpler systems and maintenance. One HVAC zone can serve the floor (well-designed), the roof is easier and cheaper to inspect and re-roof per square foot of living space, and gutters are reachable.
- Openness and light. Ranch plans from the mid-century originals onward connect rooms in a horizontal flow that two-story cores interrupt; clerestories and courtyards come naturally to the format.
Ranch vs. two-story: the honest table
| Factor | Single story | Two story |
|---|---|---|
| Cost per sq ft | Higher (more roof/foundation) | Lower |
| Lot consumption | Large footprint | Leaves yard |
| Stairs | None | 2–3 flights daily |
| Aging in place | Excellent | Poor without main-floor suite |
| Zone separation | Horizontal only | Vertical (bedrooms upstairs) |
| Resale pool | Older buyers, downsizers pay premiums | Families, first-timers |
What about resale?
In practice, single-story homes in many markets carry a price premium per square foot that partly offsets the build cost — driven by downsizing boomers, for whom a true three-bedroom ranch is the scarce product. Realtor surveys through the 2020s repeatedly found buyers paying more or competing harder for single-level homes in mature suburbs. The caveat: the premium concentrates in neighborhoods where the demographic demand exists; a single-story sprawl house far from services sells on price like everything else there. Buy the ranch where people age in place, not where they commute.
Can you get one-story benefits on a budget?
Half-measures work: a two-story with a complete main-floor primary suite (bedroom, bath, laundry, kitchen access) delivers aging-in-place function at two-story economics — it is the plan feature worth a premium when you buy. A ranch with a finished basement adds area without re-roofing the footprint, though stairs to it reintroduce the issue one level down. And in renovations, the classic move is radical subtraction: take a dated ranch, open the plan, raise the ceiling plane, and spend the saved staircase money on light — the mid-century ranch's second acts are a whole genre of residential architecture for good reason.
FAQ
Are ranch homes more expensive to build?
Yes — typically 10 to 30 percent more per square foot than a two-story of equal area, because foundation and roof scale with footprint and don't shrink when everything sits on one floor.
Do single-story homes sell for more?
Often, per square foot, in markets with downsizing demand — true three-bedroom single-level homes are scarce, and buyers competing for them pay premiums. The effect concentrates in mature, service-rich neighborhoods.
What's the budget alternative to a full ranch?
A two-story with a complete main-floor primary suite — bedroom, full bath, laundry, and kitchen on the entry level — delivers the aging-in-place function at two-story construction economics.