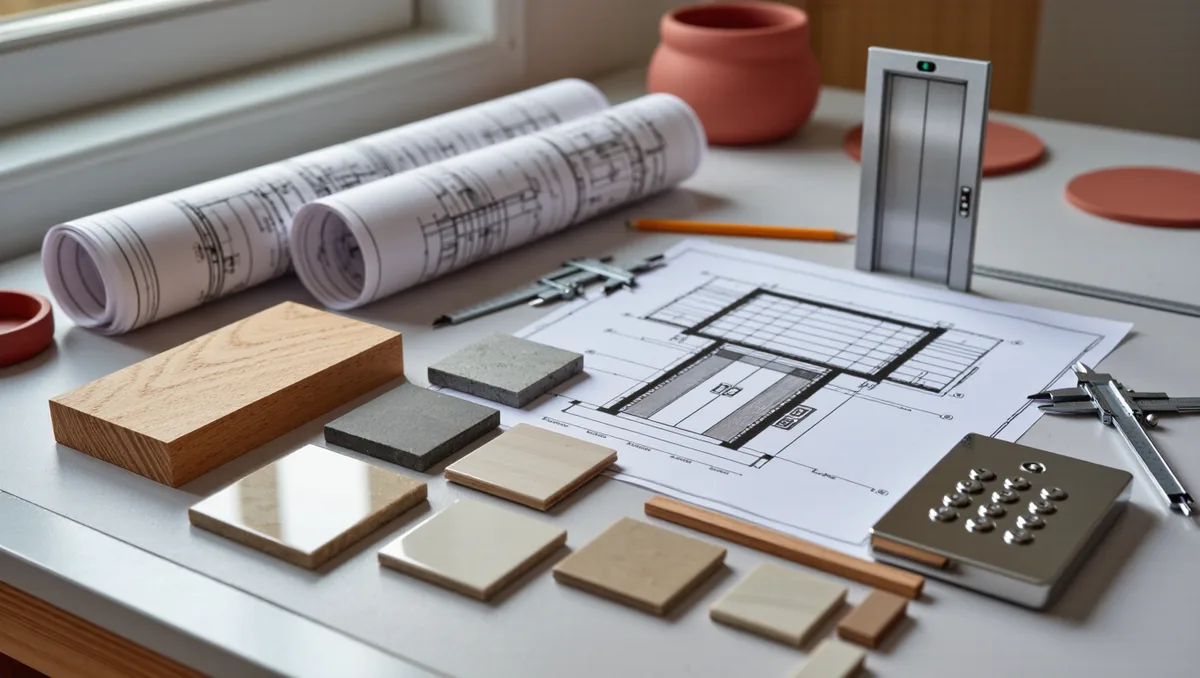
A residential elevator is a small lift installed inside a private home, usually to move one or two people between floors. It makes sense when stairs have become a daily problem, when a family member uses a wheelchair, or when a tall house is being planned for the long term. The decision turns on three things: whether the house physically has room, whether the structure can take the work, and whether the budget survives the full cost, not just the sticker price.
The honest starting point is that most existing homes were never drawn with a lift shaft in mind. Adding one means finding a vertical run from the lowest floor to the highest, cutting through every floor plate in between, and giving up floor area on each level. That is a remodeling project first and an equipment purchase second. This guide walks through the space question, the structural question, the money question, and the choices that come up along the way, so a homeowner can judge feasibility before calling installers.
Where does the elevator actually go in an existing house?
The shaft needs a straight, uninterrupted vertical path. In practice, homeowners find that path in a few familiar places: a two-story entry foyer, a stacked closet or laundry chase, a corner of a garage, or the space a spiral staircase occupies. Some two-story great rooms can absorb a shaft at one end, though that sacrifices the double-height moment many buyers pay for. The right answer depends on the floor plan, which is why a site evaluation by an installer or an architect comes before any other step.
Each location trades something. A foyer shaft is convenient but visible, so it needs interior design attention to look intentional rather than added on. A garage or exterior-mounted shaft keeps living space intact but may need a small connecting bridge or a covered walkway. A closet stack is the least disruptive option, because the walls already align, but it usually limits the cab to a compact size. Whatever the spot, the shaft steals a square or two of floor area on every level it passes through, and that loss shows up in room dimensions, not just on drawings.
What does the installation involve structurally?
Think of the project in sequence, because the order matters for both cost and disruption.
- Feasibility visit. An installer or architect measures the proposed run, checks floor alignments, and flags obstacles such as ducts, plumbing stacks, or beams in the path.
- Design and permits. The shaft, machine location, and electrical work get drawn up, and the local building department reviews the plan. Permits are standard for this kind of work nearly everywhere, and a homeowner should expect the process to add time before any demolition starts.
- Structural preparation. Openings are cut through each floor, the shaft walls go in, and framing around the openings is reinforced. A pit is excavated or formed at the bottom for the cab's lower travel, and a headroom clearance is confirmed at the top.
- Equipment and wiring. The drive system, cab, doors or gates, and controls are installed, and a dedicated electrical circuit is run.
- Inspection and finishing. The jurisdiction inspects the installation, then trim, paint, and flooring close out the work.
Two structural realities surprise people most often. First, the bottom of the shaft usually needs a pit, a shallow recess below the lowest floor, and in a slab-on-grade house that can mean cutting concrete. Second, the top of the shaft needs headroom above the uppermost landing, which matters in houses with low attic framing. Neither is a dealbreaker in most homes, but both are the kind of thing that turns a simple job into a bigger one.
What does it really cost, beyond the sticker price?
Installers quote the equipment package separately from the construction around it, and the second number is the one that moves. The machine-and-cab price varies with the drive type, the cab size, and the finish level. The construction price varies with how much of the house has to be opened, moved, and rebuilt. A shaft tucked into an existing closet chase with a compact cab sits at the low end of both. A shaft through a foyer with custom millwork, a garage connection, and a concrete pit sits far higher.
Our analysis: the reliable way to budget is to ask installers to quote the full project scope, including demolition, structural work, electrical, permits, and finishing, rather than the equipment alone. Get more than one quote, and make sure each one describes the same scope so the comparison means something. Homeowners comparing major upgrades may also find it useful to read our piece on why single-story houses cost more per square foot, because for some households the real alternative to an elevator is not a lift at all but a house that no longer needs one. For related coverage, see Why single-story houses cost more per square foot (and when they're worth it).
There are ongoing costs too. Elevators need periodic maintenance, typically a service visit on a schedule the manufacturer specifies, and parts such as cables, door rollers, and controls wear over the life of the machine. Ask any installer what the service plan covers, what it costs, and how quickly a technician can reach the house when the cab stops working. A lift that sits unused because service is slow is a poor investment.
Which type of residential elevator fits which house?
The main drive types differ in how much room they demand and how they feel in use, and the right choice usually follows from the shaft location rather than a brochure.
| Type | How it works | Best fit | Main trade-off |
|---|---|---|---|
| Cable or traction | Counterweights and cables, the classic arrangement | Homes with generous headroom and a conventional shaft | Needs more vertical space than most alternatives |
| Hydraulic | A pump and piston lift the cab from below | Lower-rise runs where a pit can be built | Requires the deepest pit of the common types |
| Pneumatic (vacuum) | A cylindrical cab moved by air pressure | Tight retrofits where a pit and machine room are hard to find | Cylindrical shape and smaller cab do not suit every plan |
| Shaftless / through-floor | A compact cab travels between two levels through an opening | Two-story homes needing only one landing pair | Serves only two floors and carries one person in most designs |
Accessibility is a separate question from type. A lift intended for wheelchair use needs a cab the chair can enter and turn in, and door widths to match. If the elevator is being installed specifically for a current or future mobility need, that requirement should shape the shaft location and cab size from the first design conversation, because retrofitting a larger cab later is rarely practical.
What should a homeowner ask before signing?
- Is the quote the full project? Equipment, construction, electrical, permits, and finishing, itemized.
- Who pulls the permit? Reputable installers handle it; a homeowner should confirm who is responsible in writing.
- What is the maintenance plan? Visit frequency, what is covered, response time for a breakdown, and cost after any initial period.
- How will the shaft look from each room? A shaft through a foyer changes the room it passes through on every floor, and the finishing scope should say who handles that.
- What happens at resale? A well-built, well-maintained elevator is a feature for some buyers and a maintenance worry for others; there is no universal premium, and no installer should promise one.
It is also worth checking the house's other systems while walls are open. Homeowners planning several upgrades at once can compare scope discipline across projects in our guides section, including work like residential window tinting, where the same rule applies: quote the whole job, not the product. We covered a connected angle in Residential window tinting: what it does, what it costs, and when it pays off.
Where this leaves the decision
A residential elevator is feasible in many existing homes, but feasibility is proven at the house, not in a catalog. The sequence that protects a homeowner is simple: confirm the vertical path with a professional, get a full-scope quote from more than one installer, understand the maintenance commitment, and be honest about whether the need is today's or a distant someday. Houses that cannot fit a shaft, or budgets that cannot absorb the construction side, often point toward a different answer entirely, such as relocating the primary living spaces to one floor. The elevator is one option on that list, and the evidence at the house decides whether it is the right one.