Neither layout wins outright. An open floor plan can widen a buyer pool and make a modest square footage photograph larger, while a home with defined rooms can sell faster when the local buyers are families, downsizers, or anyone who works from home. The honest answer is that the layout that matches how people in your market actually live moves quicker.
The qualifier matters: this is a pattern agents describe, not a law of the market. Time on market bends to price, condition, street, and season before it bends to whether the kitchen has a wall. What a layout controls is who walks through the door and how the house photographs. This connects to our earlier piece, What a party wall means when you buy a row house.
This guide walks through what open concept (a main level with few interior walls between kitchen, dining, and living areas) does for a sale, what walls do, and how to read your own market before you swing a sledgehammer or build one back.
What does an open floor plan actually do for a sale?
The core appeal is light and sightlines. With fewer partitions, daylight reaches deeper into the plan, and a buyer standing at the front door can take in most of the main level in one look. That first impression does real work at a showing.
Open plans also stretch perception. A 1,600-square-foot main floor with no walls reads bigger than the same footage chopped into four rooms, and it photographs bigger too, which matters when most buyers screen listings on a phone before they ever book a visit. Merriam-Webster defines "open" as having no enclosing or confining barrier and being accessible on nearly all sides, and that is precisely the promise: a main level with no enclosing barriers feels like more house than it measures.
There is a flexibility argument as well. An open plan lets a buyer imagine the dining area where you had the desk, or the play corner where you had the sofa. Walls commit. Openness leaves the decision to the person walking through, and undecided people can project their own life onto the space.
When do walls help a house sell?
Walls solve problems open plans create, and buyers notice. Noise is the first one. A kitchen run at full volume is audible across an open great room, and so is the television, the homework argument, and the work call. Defined rooms let two households' worth of activity happen at once.
Then there is the work-from-home shift. A dedicated room with a door that closes has moved from nice-to-have to deal-maker for many buyers. An open plan offers no such room without a retrofit, and buyers do the math on that during the walkthrough.
Walls also carry character, and buyers know it. Older homes with intact millwork, cased openings, and a proper dining room can command patience from the right buyer, while a poorly opened-up older house can feel like it lost its structure and gained nothing. A wall removed badly leaves odd ceiling lines, stranded beams, and a kitchen visible from the entry — none of it helps.
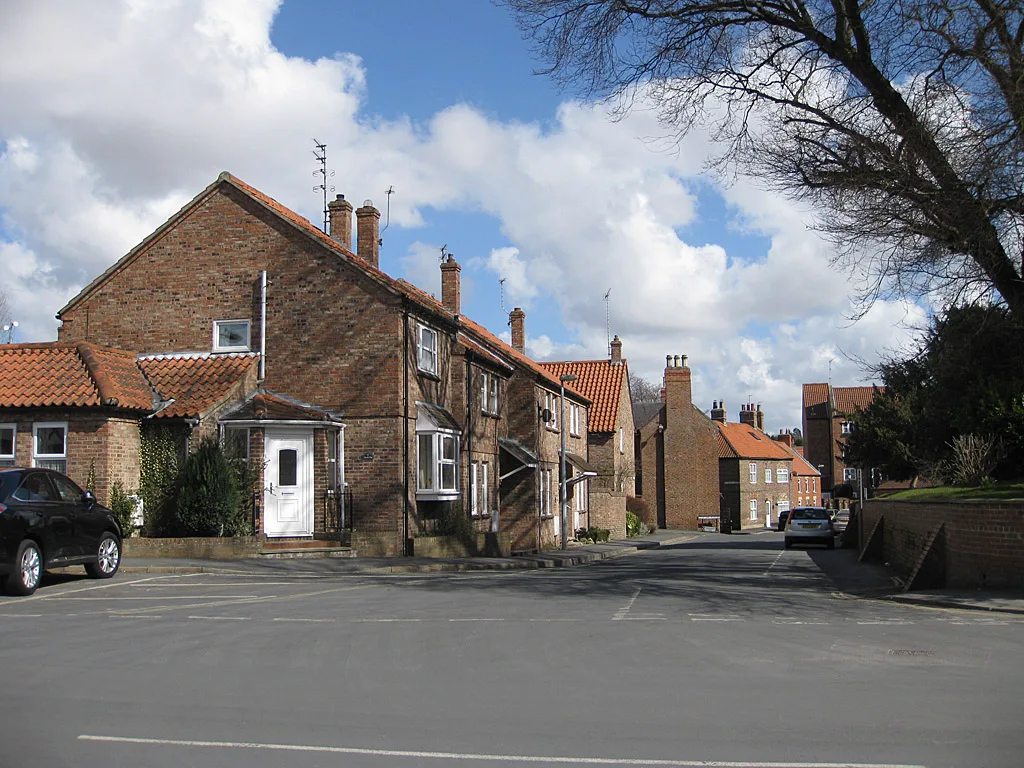
Regional and demographic taste varies more than the design press suggests. Dense older cities with row houses and smaller footprints often prize every separate room they can get; sun-belt suburbs built in the last few decades treat open concept as the default. Know which town you are selling in before you assume the national trend applies to your street. Readers following this should also see Why single-story houses cost more per square foot (and when they're worth it).
What this means for your market: how to read buyer preference locally
Look at what is selling fast near you, not what is listed. Pull the recent sales in your neighborhood and compare days on market between the opened-up houses and the compartmentalized ones at similar price points. A handful of sales is not statistics, but it is more evidence than a magazine trend piece.
Talk to two or three local agents and ask a specific question: when buyers in this neighborhood lose interest, what do they say? If the answer is "they want a home office" or "they want a mudroom," walls are doing selling work in your market. If the answer is "the house feels dark and chopped up," openness is.
Also weigh the buyer profile your house attracts. A three-bedroom near good schools draws families who may want separation. A two-bedroom near a downtown draws buyers who entertain and may want the opposite. The layout that sells faster is the one matched to who is already looking on your street.
Should you remove a wall before you sell?
Usually no, and the reasons are practical. First, cost and risk: a wall may be load-bearing (carrying the weight of the structure above), and opening one means an engineer, a beam, permits, and often ceiling repair across two rooms. That spend rarely returns itself in the sale price, and it adds weeks to your timeline.
Second, you are guessing at taste. The buyers most likely to pay for your renovation are the ones who wanted to do it themselves, and they may discount a job done to someone else's spec. A clean, honest house with its structure intact gives them the choice.
Our analysis lands here: spend the budget on light, paint, and repair rather than demolition. A dark compartmentalized house can often be improved with wider cased openings, glass doors, or simply better lighting for a fraction of the cost of removing structure. If the wall is non-structural, a half-wall or an enlarged opening can deliver the sightline without the beam.
Exceptions exist. If a wall is already coming out for structural repair, or if your house is one of several near-identical listings and the opened one is the only one moving, the calculus can change. Make that call with a local agent and a contractor's estimate in hand, not from a television show.
How do you market the layout you already have?
Sell the layout's real virtue rather than apologizing for its fashion. For an open plan, lead with light and entertaining: photograph the sightline from kitchen to living area at the hour the sun hits, and stage zones so the openness reads as purposeful rather than empty.
For a walled house, lead with function. Photograph the dining room set for a meal, the bedroom with the desk, the door that closes. Show buyers the quiet. Older-house sellers can lean on craft: original floors, trim, and proportions are features a new open-plan build cannot offer at any price.
In both cases, fix the cheap things first. Fresh paint in a consistent palette, working hardware, and clear lighting make either layout read as cared-for. A house that looks freshly painted for a reason — a genuine refresh, not a cover-up — is the one that earns the second showing, whatever the floor plan.
Layout is one input among many. Price, condition, and street carry more of the outcome than any wall. Choose the story your plan tells best, tell it honestly, and let the right buyer find it. For more on houses as places to live, see our residential coverage, and our guides library for renovation primers.