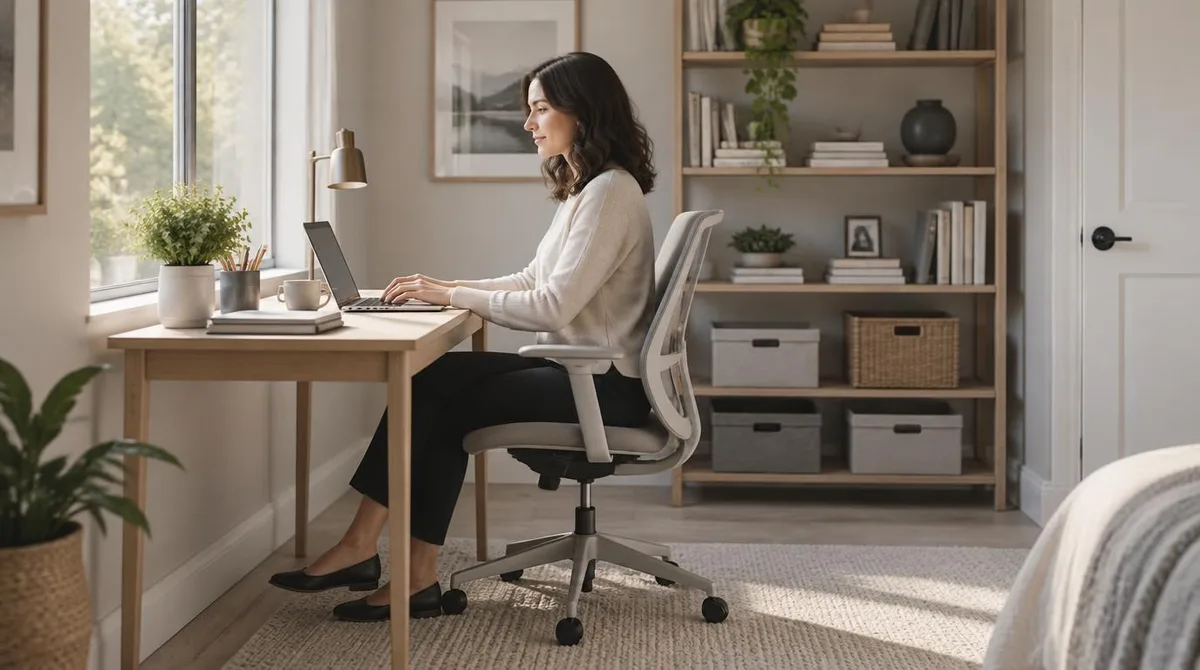
Good home office design ideas start with one honest question: where does the desk actually fit in your house? The answer differs for a spare bedroom, a corner of the living room, and a closet with a door. The good news is that budget is rarely the deciding factor. Light, chair height, and storage discipline matter more than square footage, and most of them cost little or nothing to fix.
It helps to remember what a home is for. As Wikipedia's overview of the concept of home notes, a home provides sheltered spaces for domestic activity as well as spaces for work and leisure, remote working among them. Your office is not a foreign object in the house. It is one more room function sharing space with meals, sleep, and everything else — which is exactly why the design choices below are about boundaries as much as furniture.
Readers new to the subject can browse our guides collection, and the wider residential section covers how rooms, layouts, and markets interact.
Where should the desk go in a small space?
In a small apartment, the best desk placement follows the light and hides from the traffic. Put the desk perpendicular to a window rather than facing it. You get daylight on the work surface without the screen glare, and the view outside stops competing with the monitor. A window-side desk also gives you something better than wall art: weather.
Then think about what the desk will face. A desk aimed at a wall feels like a cubicle. A desk with its back to the room makes video calls awkward and puts every passerby at your shoulder. The compromise most small homes support: face into the room, with the desk's long side against a wall or window. You can see the door, the screen, and the light at once.
Closets, alcoves, and stair landings all make serviceable offices. A reach-in closet converts well because the shelf height is already roughly desk height, and a door closes on the mess at the end of the day. The trade-off is air and light, so a closet office needs a lamp more than most.
What does ergonomics actually require?
Ergonomics sounds like equipment marketing, but the requirements are simple and mostly free. Your forearms should rest level when your hands are on the keyboard. Your feet should rest flat on the floor. The top of the screen should sit at or just below eye level, so your neck is not doing a slow bend all day. A dining chair and a kitchen table can meet these marks with a footrest and a cushion; more often, they cannot, which is where a real chair earns its price.
The chair is the one item worth spending on in any budget. You sit in it for hours, and its height, seat depth, and back support are the difference between a workday and a slow complaint from your lower back. Everything else — desk, monitor arm, keyboard — can be improvised, secondhand, or upgraded later. If the budget allows only one purchase, buy the chair.
Laptop users have a specific problem: the screen and keyboard are attached to each other, so a comfortable neck and comfortable wrists cannot both happen at once. The fix is a laptop stand or a stack of books to raise the screen, plus a separate keyboard and mouse. It is the cheapest ergonomic upgrade in this article.
How do you light a home office properly?
Layer the light instead of relying on one ceiling fixture. Daylight first: a desk near a window gives the best free lighting in the house, and it changes through the day in a way that keeps a room from feeling sealed. If the window faces the screen, a sheer curtain or a light film softens the glare — our piece on residential window tinting covers when a film pays off and what it does to heat and light.
Then add a task lamp on the desk, positioned so it lights the paper and keyboard without throwing a shadow from your writing hand. A lamp on the opposite side of your dominant hand does that. Finally, a soft ambient source — a floor lamp, a shelf light — keeps the room from becoming a bright island in a dark house after sunset. That contrast is what makes long evening sessions feel grim.
Bulb warmth is a matter of taste, but consistency is not. Mixing a cool white desk lamp with warm living-room light makes the office corner look like a hospital kiosk. Pick one temperature and repeat it.
What storage does a work-from-home setup really need?
Storage fails in home offices for one reason: the office inherits the house's overflow. Mail, chargers, kids' homework, and the returned purchases all drift toward the nearest flat surface, which is your desk. Design against that drift rather than your actual work.
A workable kit, in rough order of importance:
- A closed drawer or cabinet. Open shelving looks organized on install day and chaotic by Thursday. Doors hide the drift.
- A vertical file or wall rail. Papers that need action belong on a wall near the desk, not in a pile on it.
- A cable plan. A power strip mounted under or behind the desk, with cords bundled, removes the tangle that makes cleaning the desk feel pointless.
- A landing tray. One defined spot for incoming clutter, emptied weekly. It sounds fussy; it works.
If the office shares a room, closed storage matters twice over. The office should be able to disappear at dinnertime. That is the whole trick of a shared-room setup.
How do you make an office work in a shared or open room?
Open floor plans are generous with light and stingy with privacy, and a desk in the middle of one lives with both. The first tool is placement: tuck the desk against the least-traveled wall, away from the path between kitchen and living area. The second is a visual boundary — a bookcase as a divider, a folding screen, or a curtain on a ceiling track. None of these are walls, and that is the point; our comparison of open floor plans versus walls looks at what each layout does to a home's life and resale, and most owners want soft separation, not demolition. Readers following this should also see Open floor plan resale — Open floor plans versus walls: which layout sells faster.
Acoustics are the harder problem. A rug, curtains, and upholstered furniture absorb more sound than people expect, and a pair of good headphones solves the rest. If the office shares a room with a bed, orient the desk so the camera never faces the bed on video calls — a small rule that pays off daily.
For households with two people working at once, the strongest move is two separate small desks in different rooms over one large shared one. Parallel work in the same room works for some couples and frays for others; separate corners with a door between them almost always works.
What this means for your budget
Our analysis, having watched these setups succeed and stall: spend in this order — chair, light, storage, desk. A modest desk in a bright corner with a good chair outperforms an expensive desk in a dark one every time. Secondhand office furniture is one of the great bargains in the home market, because commercial pieces are built for daily abuse and cycle out of companies constantly.
One caution for renters and condo owners: check what you may attach or modify before drilling. Our guide to reading a residential lease agreement explains where alteration clauses hide, and HOA rules can reach even interior changes in some buildings. Freestanding and clamp-mounted solutions avoid most of that entirely. This connects to our earlier piece, How to read HOA rules before you buy (and which ones bite later).
And if the office involves new outlets or a desk lamp circuit that keeps tripping, stop and read up first — our primer on residential electrical wiring basics covers what a homeowner should and should not touch. A home office is a small project with a long daily payoff. Start with the light and the chair, close the clutter behind a door, and let the desk be the cheapest thing in the room.